
Primary on Main



Address
529 Picketts Drive, Mesquite, TX
Price
$ 374,900
Property Attributes
- MLS#21313087
- TypeSingle Family
- Listing Status Active
- CountyDALLAS
- CityMesquite
- NeighborhoodEast Glen Ph 02
- Zip75149
- StyleContemporary/Modern
- Year Built2021
- Taxes$ 10314
- Price$ 374,900
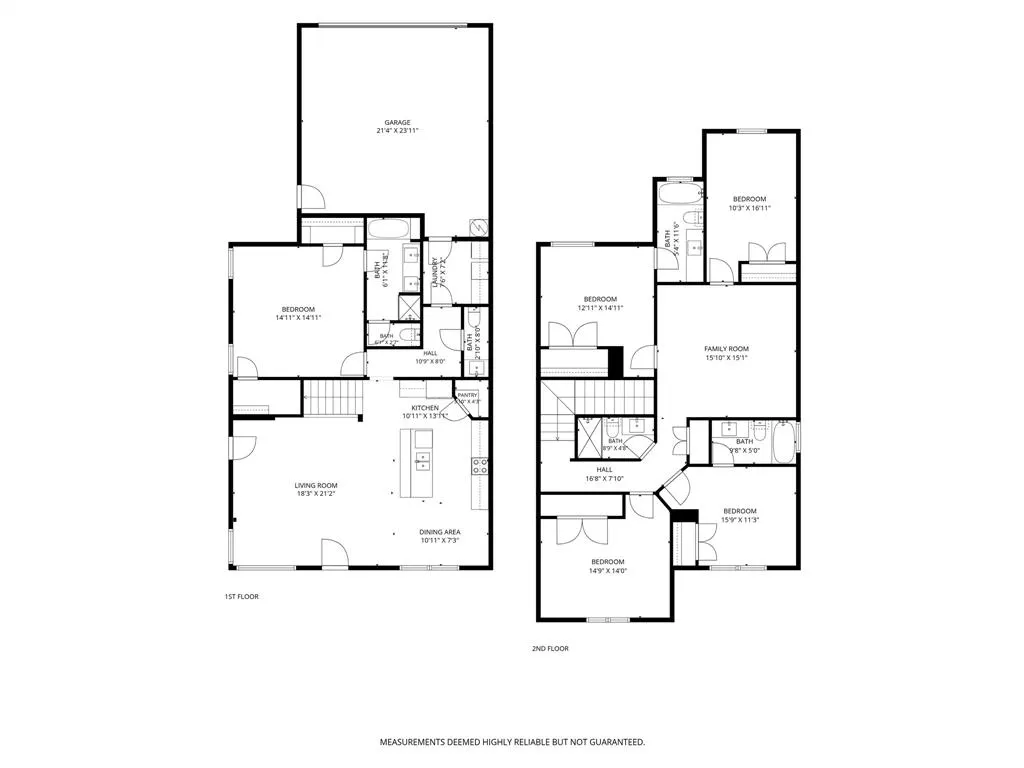
- Bedrooms5
- Full Bathrooms4
- Half Bathrooms1
- Sqr Footage2560
- Lot Size0.097 Acres
Data Source:
North Texas Real Estate Info Systems (NTREIS)
Property Description
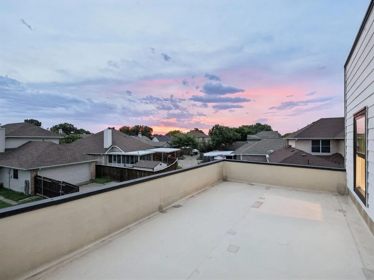
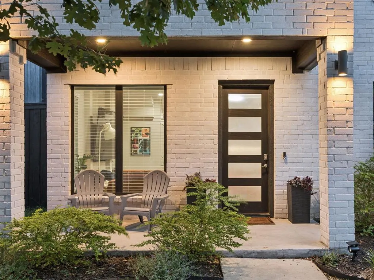
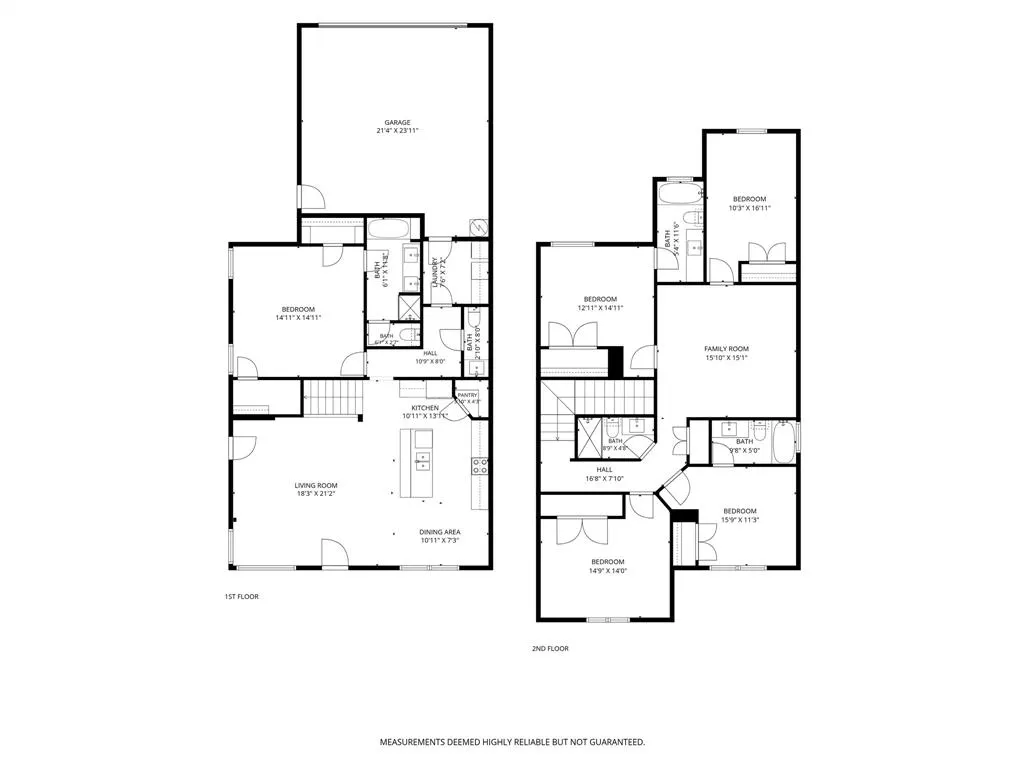
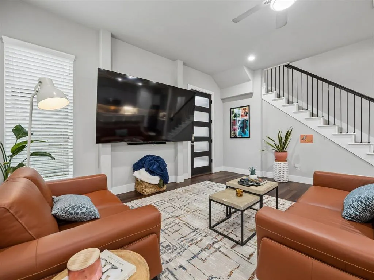
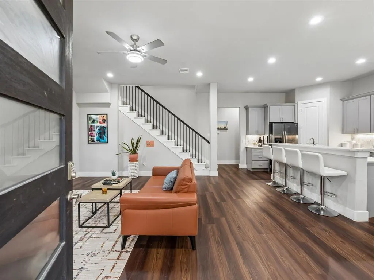
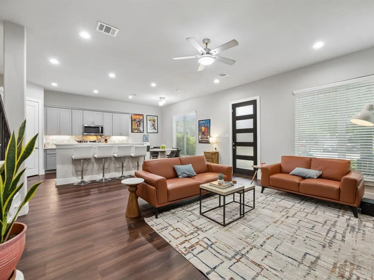
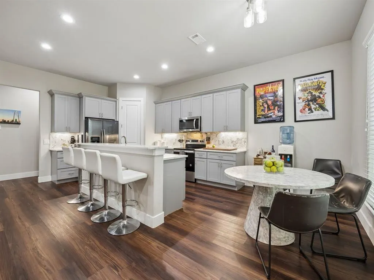
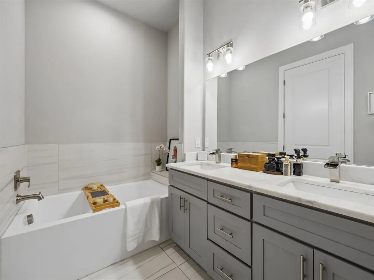
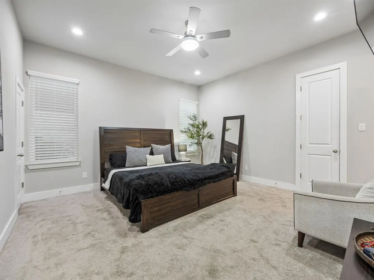
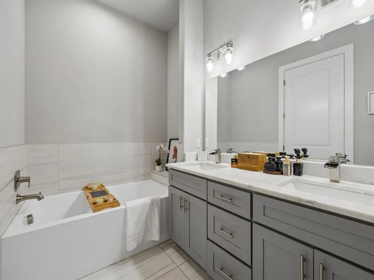
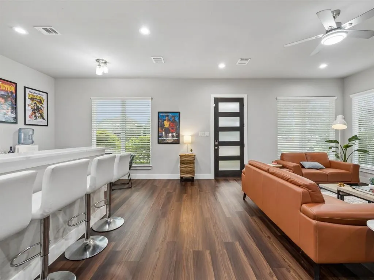
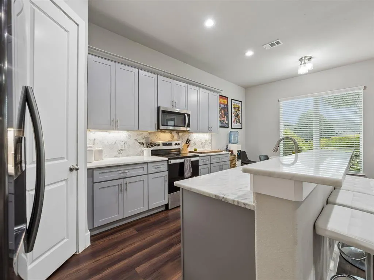
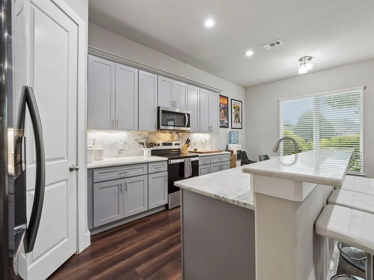
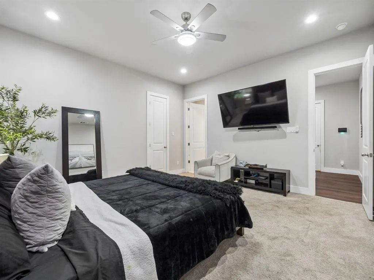
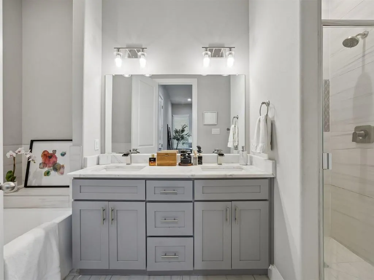
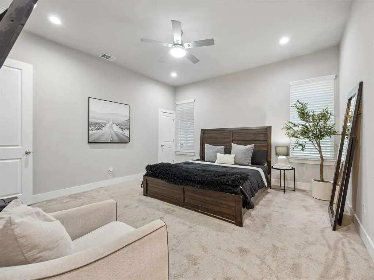
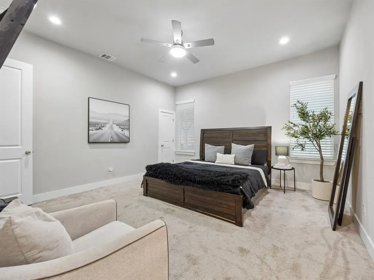
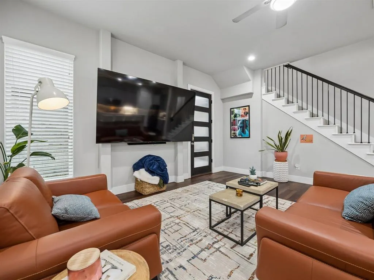
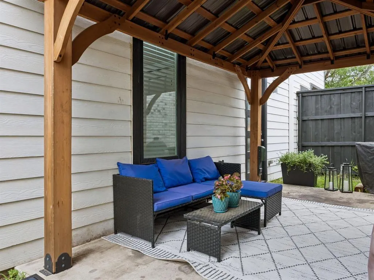
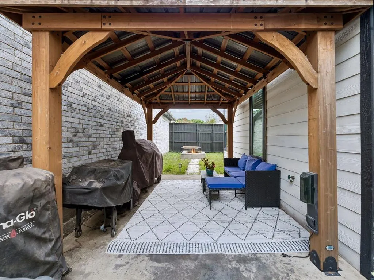
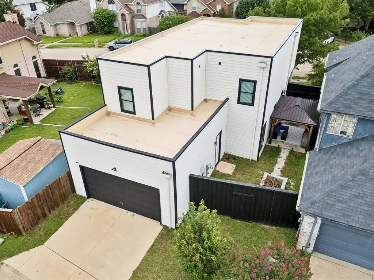
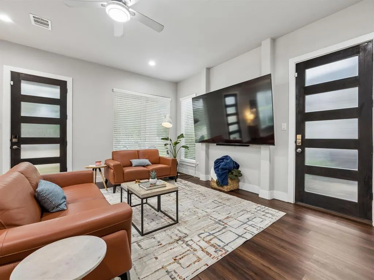
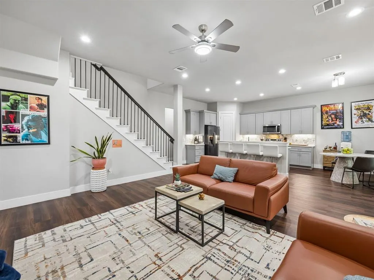
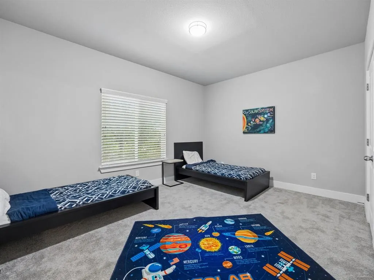
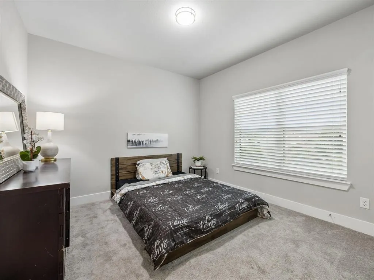
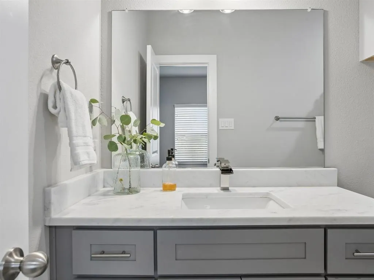
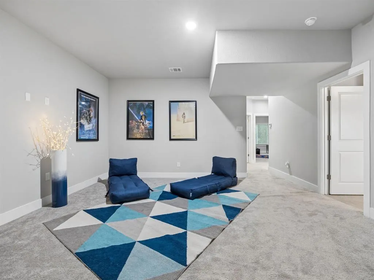
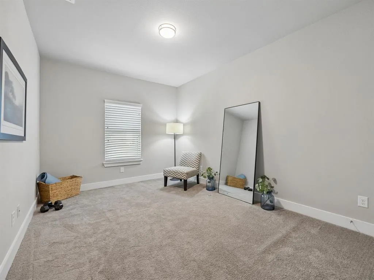
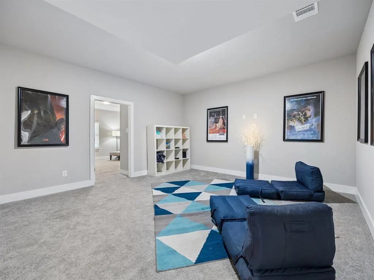
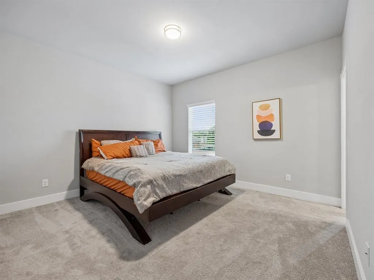
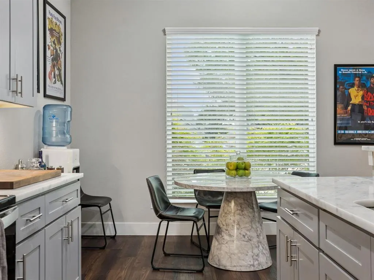
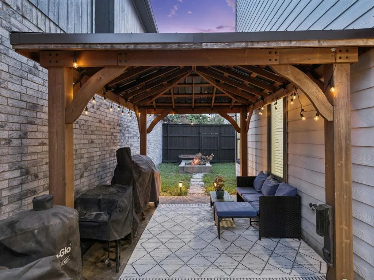
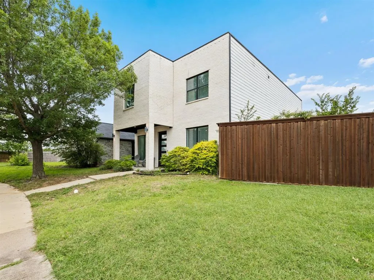
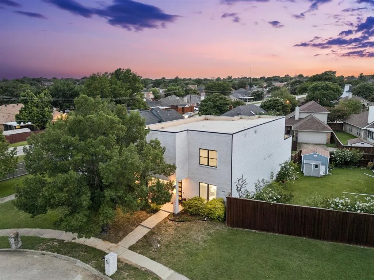
Modern living, flexible space, and Rare advantage come together in this fabulous 2021 built home. With 5-bedroom, 4.5-baths Picketts house offers Three ensuite bedrooms (one first floor and two second floor), two large living areas, and NO HOA means no outsider hassle. Even better, buyers can ask about a seller-paid 1% interest-rate buydown, subject to lender approval, helping make the monthly payment even more attractive. Inside, the open-concept main level connects the kitchen, dining, and living spaces for easy everyday living and entertaining. The kitchen features granite counters, stainless appliances, soft-close cabinetry, pantry storage, and a large island with room for meals, homework, or gathering with friends. The floor plan is a standout for multigenerational living, adult children, long-term guests, or anyone wanting more privacy. The downstairs primary suite includes two walk-in closets, a spacious bath, soaking tub, and bidet. Upstairs, a second primary suite plus another ensuite bedroom create private spaces that are hard to find at this price point. A large second living area adds flexibility for media, games, study, fitness, or a quiet retreat. Outside, enjoy a pergola-covered patio, fire pit area, and backyard framed by an 8-foot board-on-board privacy fence. The rear-entry 2-car garage keeps the front elevation clean, while the cul-de-sac setting means no through traffic. A TRANE HVAC system adds another quality feature to this recently built home. With quick access to I-635, I-30, Highway 80, major Mesquite employers, shopping, dining, medical care, and Downtown Dallas, this home brings together modern comfort, privacy, life flexibility, and an opportunity to make your friends jealous that pay more for less living.
| Elementary School |
|---|
| Tisinger Elementary School |
| Price History | |
|---|---|
| 6/26/2026 | Listed $399,900 |
| 7/27/2026 | 1$396,900 |
| 9/22/2026 | 6$374,900 |
General Features
| Heating | Central,Electric,ENERGY STAR Qualified Equipment,Zoned |
|---|---|
| Cooling | Ceiling Fan(s),Central Air,Electric,Zoned |
| Utilities | All Weather Road,Alley,Asphalt,Cable Available,City Sewer,City Water,Curbs,Electricity Available,Electricity Connected,Individual Water Meter,Sidewalk,Underground Utilities |
| Possession | Negotiable |
| Roof | Synthetic,Other |
| Appliances | Dishwasher,Disposal,Electric Range,Microwave |
| Number of Garage Spaces | 2 |
| School District | Mesquite ISD |
| Year Built | 2021 |
| Architectural Style | Contemporary/Modern |
| Community Features | Curbs,Sidewalks |
| Levels | Two |
| Unexempt Taxes | 10314 |
| Will Subdivide | No |
| Property Subtype | Single Family Residence |
| Subdivision Name | East Glen Ph 02 |
| Transaction Type | For Sale |
| County | Dallas |
| Property Type | Residential |
| Security Features | Prewired,Security System Leased,Smoke Detector(s) |
| Construction Materials | Brick,Concrete |
| Year Built Details | Preowned |
| Accessory Unit Y/N | No |
| HOA Type | None |
| Full Baths | 4 |
| Status | Active |
| Directions | From S 635 take the Military Parkway exit to E Davis Street (aka Beltline) turn on to Picketts home is at end of the cul de sac on the right |
| City | Mesquite |
| Other Equipment | Other |
| Elementary School Name | Tisinger |
| High School | Mesquite |
| Elementary School | Tisinger |
| Virtual Tour URL Unbranded | https://www.propertypanorama.com/instaview/ntreis/21313087 |
| Virtual Tour URL Branded | www.zillow.com/view-imx/cb0313a7-5515-4bea-a8bb-6358cbf6cfcc?wl=true&setAttribution=mls&initialViewType=pano |
| Standard Status | Active |
Interior Features
| Interior Features | Decorative Lighting,Eat-in Kitchen,Granite Counters,Kitchen Island,Open Floorplan,Smart Home System,Sound System Wiring,Walk-In Closet(s),Second Primary Bedroom |
|---|---|
| Flooring | Carpet,Ceramic Tile,Combination,Luxury Vinyl Plank |
| Dining Areas | 1 |
| Living Areas | 2 |
| Room Count | 14 |
| Half Baths | 1 |
| Lock Box Type | Blue BT LE |
| Total Bedrooms | 5 |
| Total Baths | 5 |
| Window Features | Window Coverings |
| Laundry Features | Electric Dryer Hookup,Utility Room,Full Size W/D Area,Dryer Hookup,Washer Hookup,On Site |
Exterior Features
| Exterior Features | Covered Patio/Porch,Fire Pit,Lighting,Outdoor Living Center,Private Yard |
|---|---|
| Lot Features | Cul-De-Sac,Few Trees,Interior Lot,Irregular Lot,Landscaped,Level,Subdivision,Zero Lot Line |
| Vegetation | Grassed |
| Fencing | Back Yard,Fenced,Privacy,Wood |
| Soil Type | Unknown |
| Garage Length | 22 |
| Garage Width | 20 |
| Other Structures | Pergola |
| Lot Size Source | Public Records |
| Parking Features | Additional Parking,Alley Access,Concrete,Covered,Direct Access,Driveway,Enclosed,Garage,Garage Door Opener,Garage Double Door,Garage Faces Rear,Inside Entrance,Kitchen Level,Lighted,Off Street,On Sit |
| Lot Size | Less Than .5 Acre (not Zero) |
| Covered Spaces | 2 |
| Foundation | Slab |
| Lot Size Area | 0.0970 |
| Lot Size Units | Acres |
| Structural Style | Single Detached |
| Garage Y/N | Yes |
| Lot Size Square Feet | 4225.3200 |
| Lot Size Acres | 0.0970 |
| Patio And Porch Features | Covered |
| Attached Garage Y/N | Yes |
Amenities
- Foreclosure
- Views
- Short Sale
- New Construction
- Adult 55+
- Lease To Own
- No HOA Fees
- Furnished
- Primary On Main
- Air Conditioning
- Seller Finance
- Green
- Fixer Upper
- Horse
- Golf
- Fireplace
- Deck
- Garage
- Basement
- Pool
Property vs Single Family Average in 75149
Price
Taxes
Year Built
Visits
 © 2026 North Texas Real Estate Information Systems, Inc. All rights reserved. Disclaimer: All information deemed reliable but not guaranteed and should be independently verified. All properties are subject to prior sale, change or withdrawal. Neither listing broker(s) nor Ebby Halliday shall be responsible for any typographical errors, misinformation, misprints and shall be held totally harmless. The database information herein is provided from and copyrighted by the North Texas Real Estate Information
 Copyright© 2026 MLSOK, Inc. listing content is believed to be accurate but is not guaranteed. Subject to verification by all parties. The listing information being provided is for consumers personal, non?commercial use and may not be used for any purpose other than to identify prospective properties consumers may be interested in purchasing. This listing data is copyrighted and may not be transmitted, retransmitted, copied, framed, repurposed, or altered in any way for any other site, individual
 MLS Technology® Oklahoma; All information deemed reliable but not guaranteed. All properties are subject to prior sale, change or withdrawal. Neither listing broker(s) or information provider(s) shall be responsible for any typographical errors, misinformation, misprints and shall be held totally harmless. Listing(s) information is provided for consumer's personal, non-commercial use and may not be used for any purpose other than to identify prospective properties consumers may be interested
 The data relating to real estate for sale on this website comes in part from the Internet
Data Exchange (IDX) of the Greater Tyler Association of REALTORS Multiple Listing
Service. The IDX logo indicates listings of other real estate firms that are identified in
the detailed listing information. The information being provided is for consumers'
personal, non-commercial use and may not be used for any purpose other than to identify
prospective properties consumers may be interested in purchasing.
 All information deemed reliable but not guaranteed. All properties are subject to prior sale, change or withdrawal. Neither listing broker(s) or information provider(s) shall be responsible for any typographical errors, misinformation, misprints and shall be held totally harmless. Listing(s) information is provided for consumer's personal, non-commercial use and may not be used for any purpose other than to identify prospective properties consumers may be interested in purchasing. The data relating
