
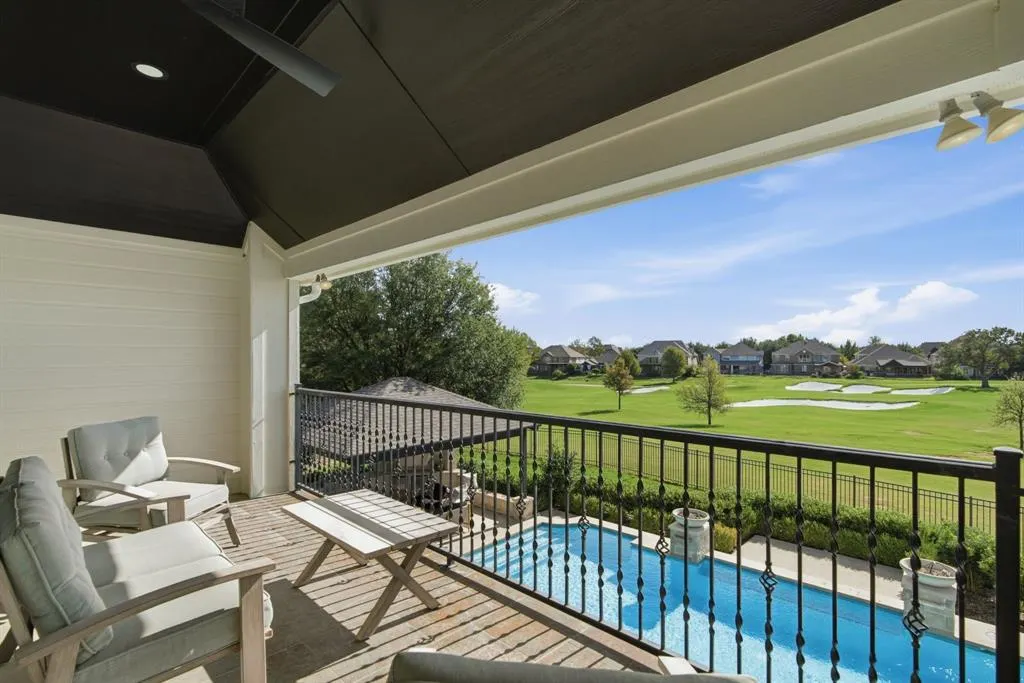
Views - Golf Course
Address
8450 Canyon Crossing, Lantana, TX
Price
$ 1,300,000
Property Attributes
- MLS#21415119
- TypeSingle Family
- Listing Status Active
- CountyDENTON
- CityLantana
- NeighborhoodBellaire Add Ph A
- Zip76226
- StyleTraditional
- Year Built2007
- Taxes$ 24919
- Price$ 1,300,000
- Bedrooms5
- Full Bathrooms4
- Half Bathrooms2
- Sqr Footage4803
- Lot Size0.359 Acres
Data Source:
North Texas Real Estate Info Systems (NTREIS)
Property Description
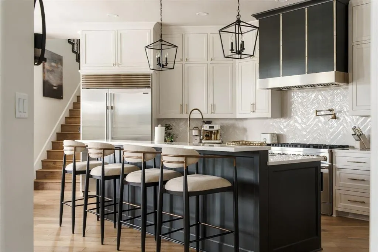
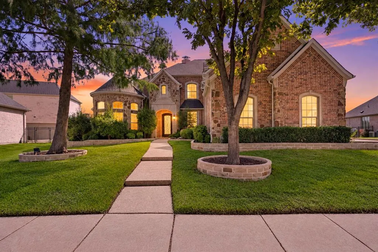
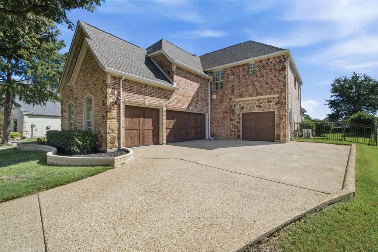
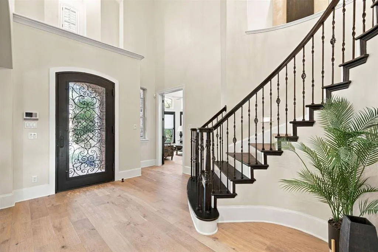
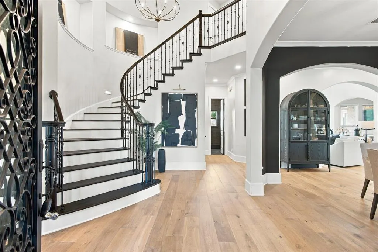
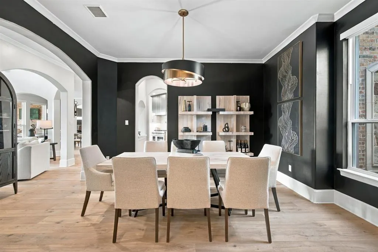
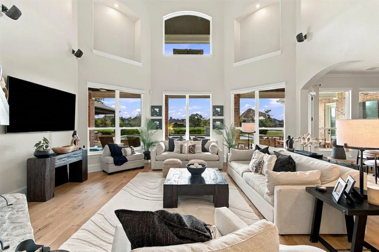
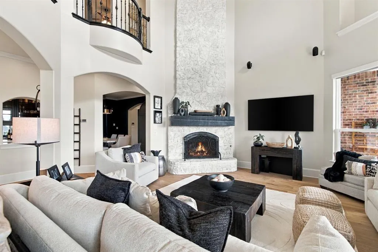
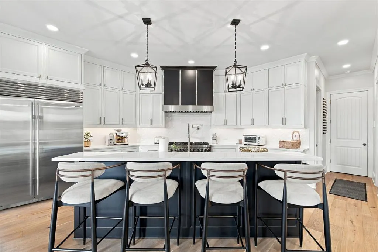
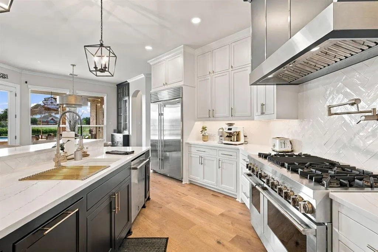
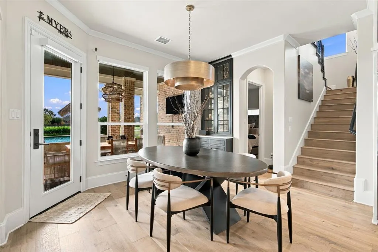
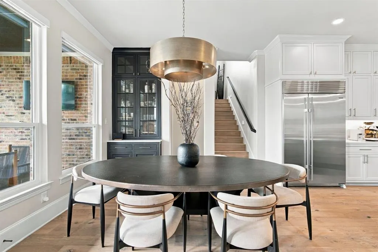
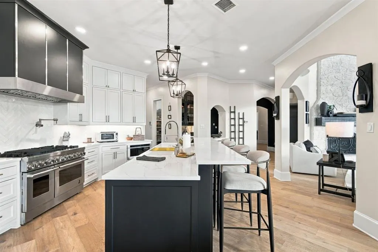
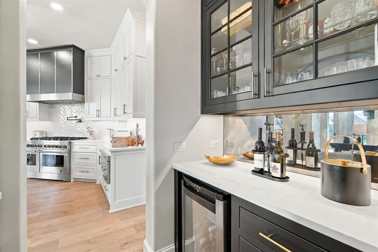
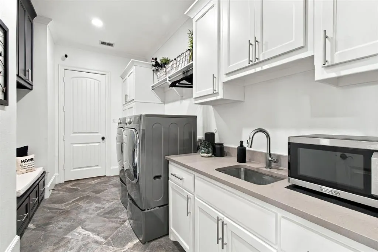
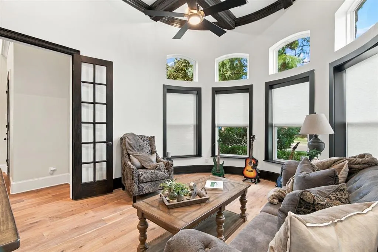
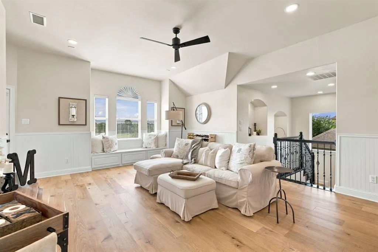
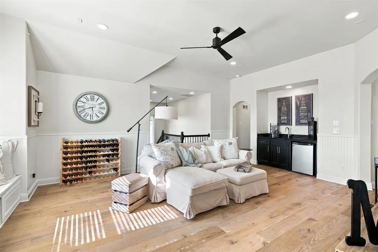
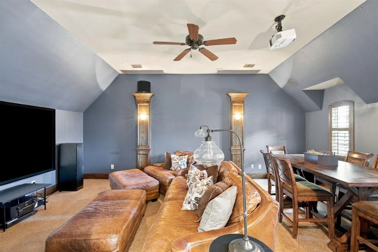
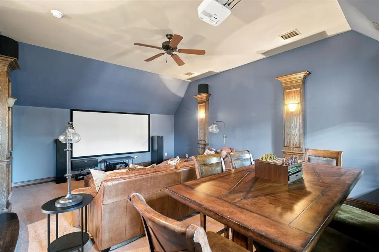
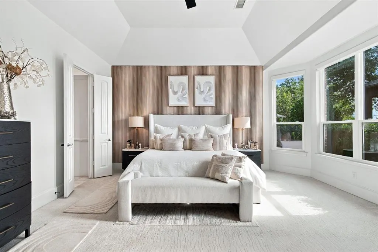
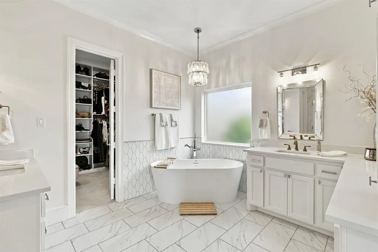
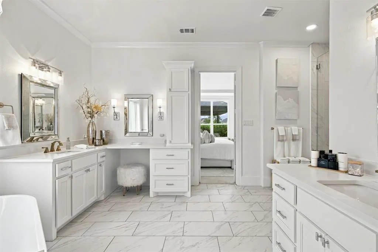
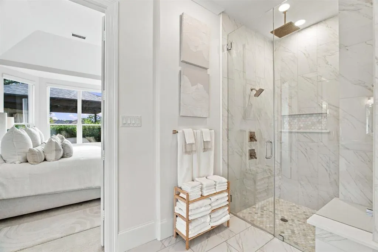
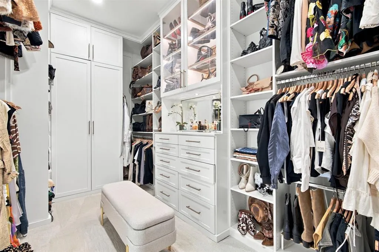
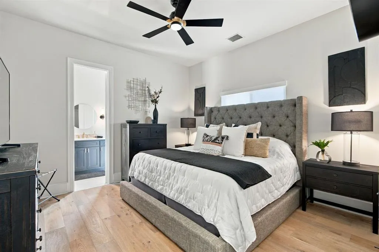
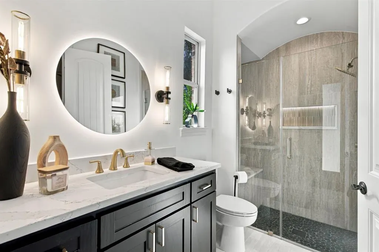
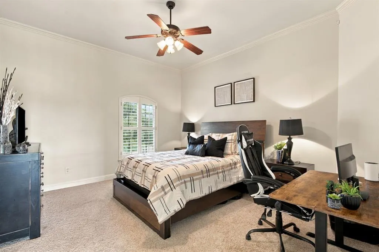
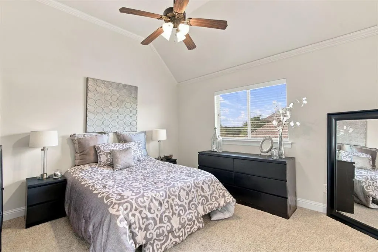
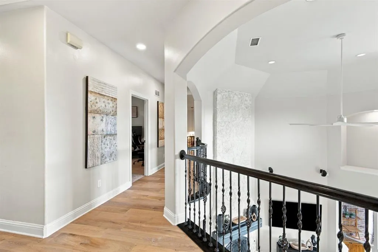
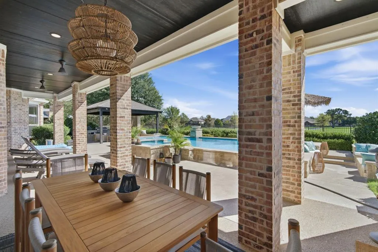
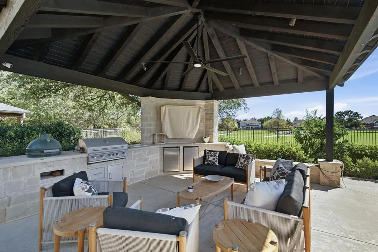
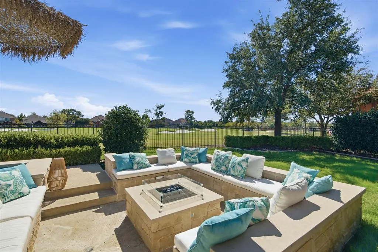
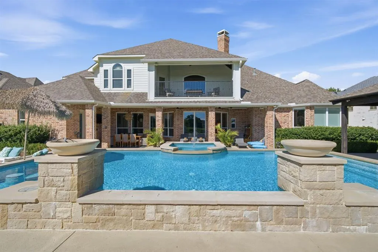
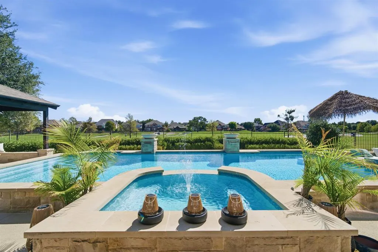
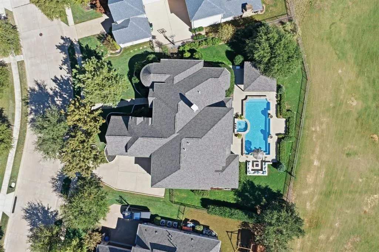
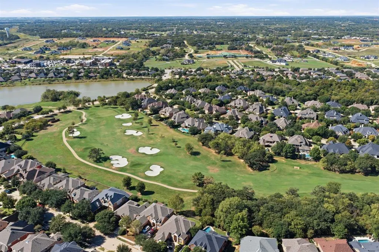
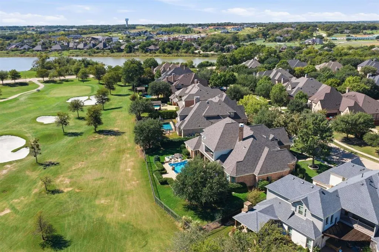
Back on market due to buyer's change in circumstances! Overlooking the seventh hole of Lantana Golf Club, 8450 Canyon Crossing pairs golf course views with a fully renovated downstairs and a backyard designed for entertaining. Enjoy beautiful Texas sunrises and sunsets from an outdoor retreat featuring a pool and spa, sunken fire pit, outdoor kitchen, and covered patio, with lawn space for outdoor games or simply enjoying the view. Inside, the 4,803-square-foot home offers five bedrooms, four full baths, two half baths, and multiple living and dining spaces. The kitchen features a JennAir side-by-side, built-in Sub-Zero refrigerator, quartz countertops, a spacious island, pot filler, walk-in pantry, and butler’s pantry. An adjoining breakfast area and den with a fireplace keep everyday living connected, while a separate dining room welcomes larger gatherings. Quartz countertops throughout the downstairs and motorized blinds add style and everyday convenience. The main-level primary suite includes a custom closet system, separate vanities, and a walk-in shower. A second downstairs bedroom with an adjoining full bath offers flexibility for guests. Upstairs, three additional bedrooms, a generous living area, and a dedicated media room provide plenty of space to spread out. A balcony offers another vantage point for taking in the golf course setting, while the four-car garage and laundry room with built-in cabinetry and a sink bring practical convenience. Enjoy access to Lantana’s community pools, trails, parks, playgrounds, and pickleball court. Zoned to Denton ISD’s Guyer High School and conveniently located near Liberty Christian School, this home brings together beautifully updated interiors, extensive outdoor living, and a memorable golf course backdrop.
| Elementary School |
|---|
| EP Rayzor Elementary School |
| Price History | |
|---|---|
| 10/22/2026 | Listed $1,300,000 |
General Features
| Heating | Central,Fireplace(s),Natural Gas,Zoned |
|---|---|
| Cooling | Ceiling Fan(s),Central Air,Electric,Zoned |
| Utilities | Cable Available,City Sewer,Curbs,Electricity Available,Electricity Connected,MUD Water,Natural Gas Available,Sidewalk,Underground Utilities |
| Possession | Closing/Funding |
| Roof | Composition,Shingle |
| Appliances | Built-in Refrigerator,Dishwasher,Disposal,Gas Cooktop,Microwave,Plumbed For Gas in Kitchen,Refrigerator |
| Assoc Fees | 151 |
| Number of Garage Spaces | 4 |
| School District | Denton ISD |
| HOA Fee Includes | Full Use of Facilities,Maintenance Grounds,Maintenance Structure,Management Fees |
| Pool Y/N | Yes |
| Exclusions | Media room equipment,robotic pool cleaner,garage fridge & freezer,game room fridge,outdoor fridges,green egg,gas grill,fire pit glass surround |
| Year Built | 2007 |
| Architectural Style | Traditional |
| Community Features | Club House,Community Pool,Curbs,Golf,Jogging Path/Bike Path,Lake,Park,Pickle Ball Court,Playground,Pool,Sidewalks |
| Levels | Two |
| Unexempt Taxes | 24919 |
| Will Subdivide | No |
| Property Subtype | Single Family Residence |
| Subdivision Name | Bellaire Add Ph A |
| Transaction Type | For Sale |
| County | Denton |
| Property Type | Residential |
| Security Features | Smoke Detector(s) |
| Construction Materials | Brick |
| Association Fee Frequency | Monthly |
| Year Built Details | Preowned |
| Accessory Unit Y/N | No |
| HOA Type | Mandatory |
| Full Baths | 4 |
| Status | Active |
| Directions | This property is GPS friendly. |
| City | Lantana |
| Elementary School Name | EP Rayzor |
| High School | Guyer |
| Elementary School | EP Rayzor |
| Virtual Tour URL Unbranded | www.propertypanorama.com/instaview/ntreis/21415119 |
| Virtual Tour URL Branded | order.altitudevisualsdfw.com/videos/01a168dc-2c2a-7341-a15c-38f395caa968 |
| Standard Status | Active |
| Listing Terms | Cash,Conventional,VA Loan |
Interior Features
| Interior Features | Built-in Features,Cable TV Available,Decorative Lighting,Double Vanity,Eat-in Kitchen,Flat Screen Wiring,High Speed Internet Available,Kitchen Island,Open Floorplan,Pantry,Vaulted Ceiling(s),Walk-In |
|---|---|
| Fireplace Features | Den,Gas Starter,Wood Burning |
| Fireplaces Total | 1 |
| Dining Areas | 2 |
| Living Areas | 3 |
| Room Count | 19 |
| Half Baths | 2 |
| Lock Box Type | Supra |
| Total Bedrooms | 5 |
| Total Baths | 6 |
| Window Features | Shutters,Window Coverings |
| Laundry Features | Utility Room,Full Size W/D Area,Dryer Hookup,Washer Hookup |
Exterior Features
| Exterior Features | Balcony,Covered Patio/Porch,Rain Gutters,Lighting,Outdoor Grill,Outdoor Kitchen,Outdoor Living Center,Private Yard |
|---|---|
| Lot Features | Few Trees,Interior Lot,Landscaped,Lrg. Backyard Grass,On Golf Course,Sprinkler System,Subdivision |
| Fencing | Back Yard,Fenced,Metal |
| Parking Features | Driveway,Garage,Garage Door Opener,Garage Double Door,Garage Faces Front,Garage Faces Side,Inside Entrance,Kitchen Level,Lighted |
| Lot Size | Less Than .5 Acre (not Zero) |
| Covered Spaces | 4 |
| Foundation | Slab |
| Pool Features | In Ground,Outdoor Pool,Pool/Spa Combo,Separate Spa/Hot Tub,Water Feature |
| Lot Size Area | 0.3590 |
| Lot Size Units | Acres |
| Structural Style | Single Detached |
| Garage Y/N | Yes |
| Lot Size Square Feet | 15638.0400 |
| Lot Size Acres | 0.3590 |
| Patio And Porch Features | Covered,Patio,Other |
| Attached Garage Y/N | Yes |
Amenities
- Foreclosure
- Views
- Short Sale
- New Construction
- Adult 55+
- Lease To Own
- No HOA Fees
- Furnished
- Primary On Main
- Air Conditioning
- Seller Finance
- Green
- Fixer Upper
- Horse
- Golf
- Fireplace
- Deck
- Garage
- Basement
- Pool
Property vs Single Family Average in 76226
Price
Taxes
Year Built
Visits
 © 2026 North Texas Real Estate Information Systems, Inc. All rights reserved. Disclaimer: All information deemed reliable but not guaranteed and should be independently verified. All properties are subject to prior sale, change or withdrawal. Neither listing broker(s) nor Ebby Halliday shall be responsible for any typographical errors, misinformation, misprints and shall be held totally harmless. The database information herein is provided from and copyrighted by the North Texas Real Estate Information
 Copyright© 2026 MLSOK, Inc. listing content is believed to be accurate but is not guaranteed. Subject to verification by all parties. The listing information being provided is for consumers personal, non?commercial use and may not be used for any purpose other than to identify prospective properties consumers may be interested in purchasing. This listing data is copyrighted and may not be transmitted, retransmitted, copied, framed, repurposed, or altered in any way for any other site, individual
 MLS Technology® Oklahoma; All information deemed reliable but not guaranteed. All properties are subject to prior sale, change or withdrawal. Neither listing broker(s) or information provider(s) shall be responsible for any typographical errors, misinformation, misprints and shall be held totally harmless. Listing(s) information is provided for consumer's personal, non-commercial use and may not be used for any purpose other than to identify prospective properties consumers may be interested
 The data relating to real estate for sale on this website comes in part from the Internet
Data Exchange (IDX) of the Greater Tyler Association of REALTORS Multiple Listing
Service. The IDX logo indicates listings of other real estate firms that are identified in
the detailed listing information. The information being provided is for consumers'
personal, non-commercial use and may not be used for any purpose other than to identify
prospective properties consumers may be interested in purchasing.
 All information deemed reliable but not guaranteed. All properties are subject to prior sale, change or withdrawal. Neither listing broker(s) or information provider(s) shall be responsible for any typographical errors, misinformation, misprints and shall be held totally harmless. Listing(s) information is provided for consumer's personal, non-commercial use and may not be used for any purpose other than to identify prospective properties consumers may be interested in purchasing. The data relating
